Only three villas
A limited development that prioritises privacy, identity and a genuinely residential scale.
THREE VILLAS · REUS CENTRE
The luxury of having a villa
where nobody expects to find one.
REUS AUREA
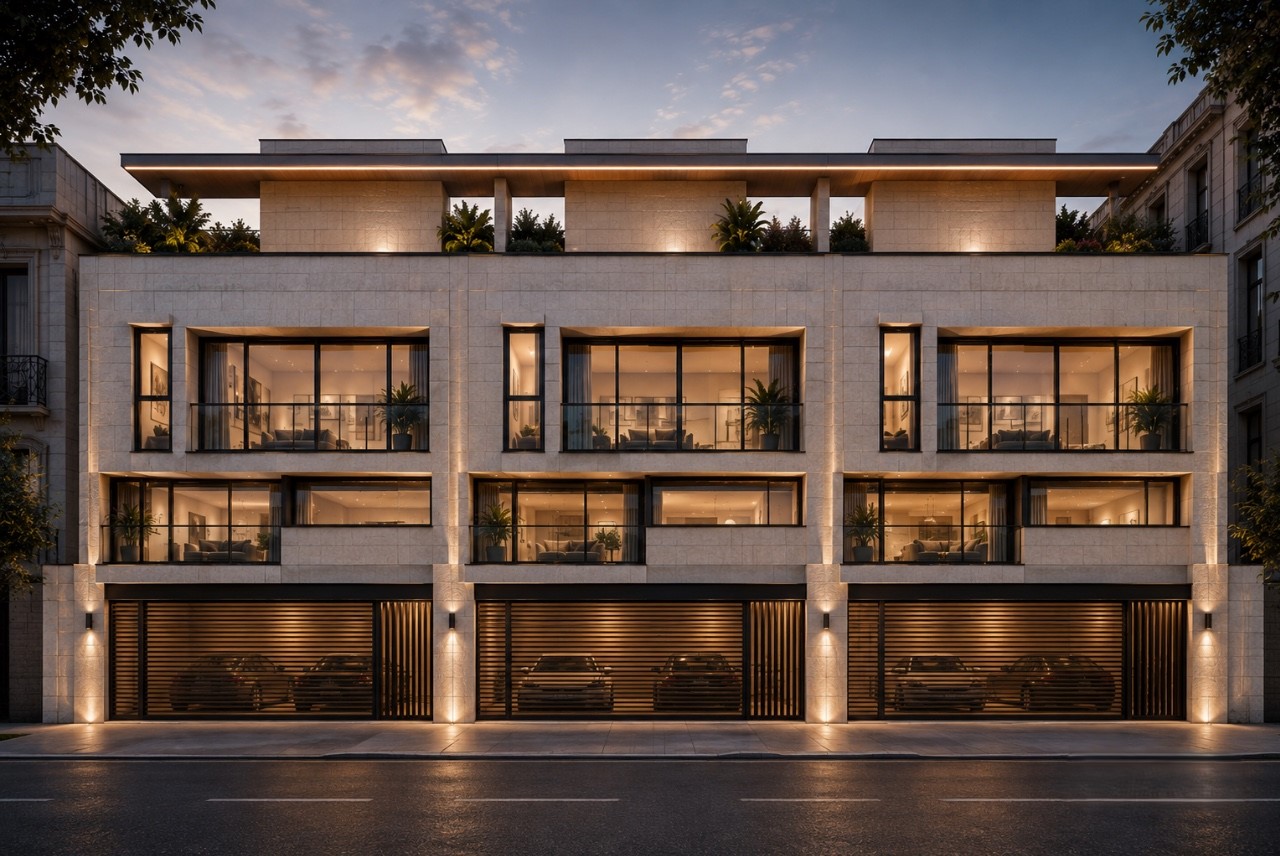
An exclusive development of only three single-family villas designed for those seeking space, quality and a truly personal home.
Materials, finishes and layouts can be adapted so that each home reflects the style and needs of those who will live there.
Discover the villas ↘
A limited development that prioritises privacy, identity and a genuinely residential scale.
Possibility to adapt materials, finishes and layouts during project development.
The independence of a villa with the convenience of city services close by.
A NEW WAY TO LIVE IN THE CITY
SPACE AND COMFORT
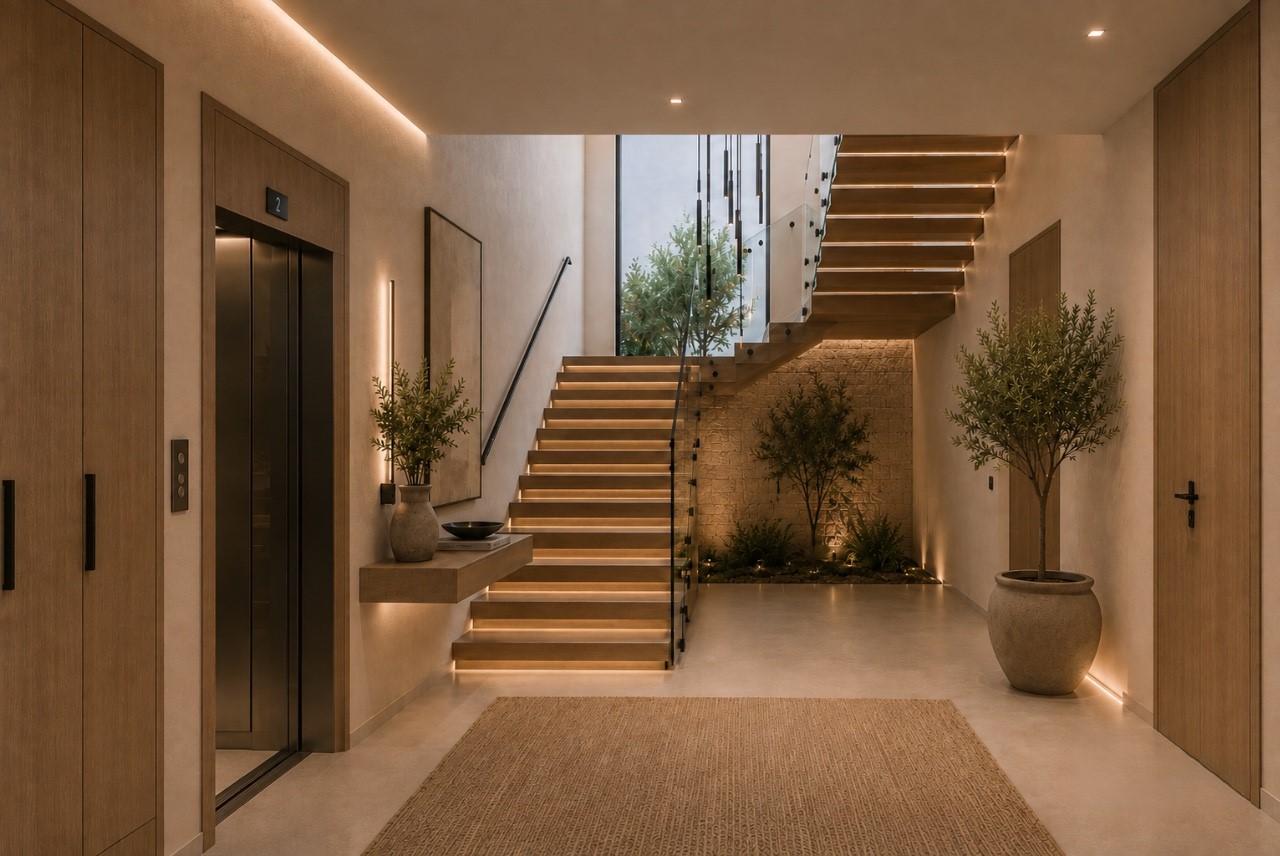
Four floors connected by private lift, with a layout designed to combine family life, private areas and leisure spaces.
TAILORED TO YOU
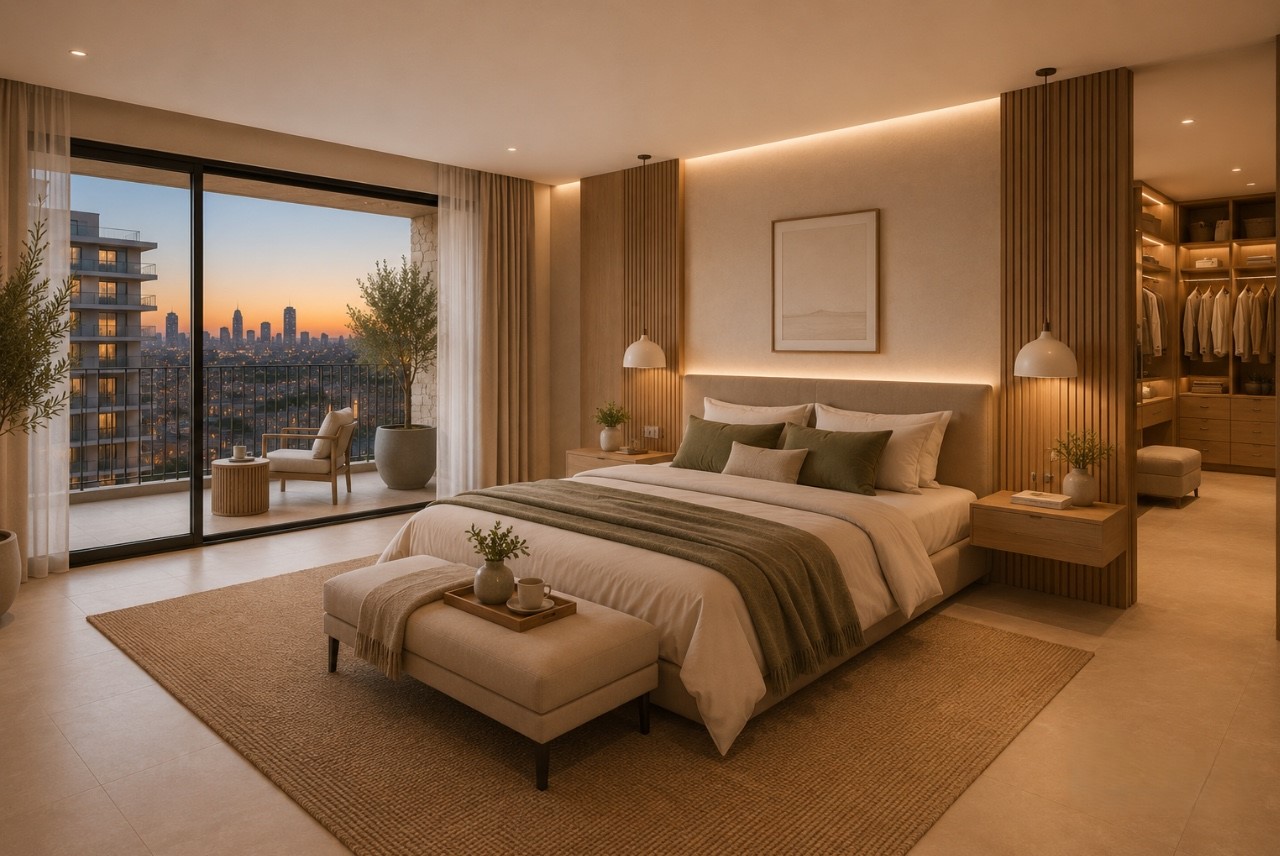
The project is created to allow each owner to make decisions about materials, finishes and layouts before the home is completed.


THE THREE VILLAS
According to the currently available information, the three villas share the same general concept and spatial programme.
+300 m² · 6 bedrooms · private lift · double garage · rooftop with pool.
Request information ↗+300 m² · 6 bedrooms · private lift · double garage · rooftop with pool.
Request information ↗+300 m² · 6 bedrooms · private lift · double garage · rooftop with pool.
Request information ↗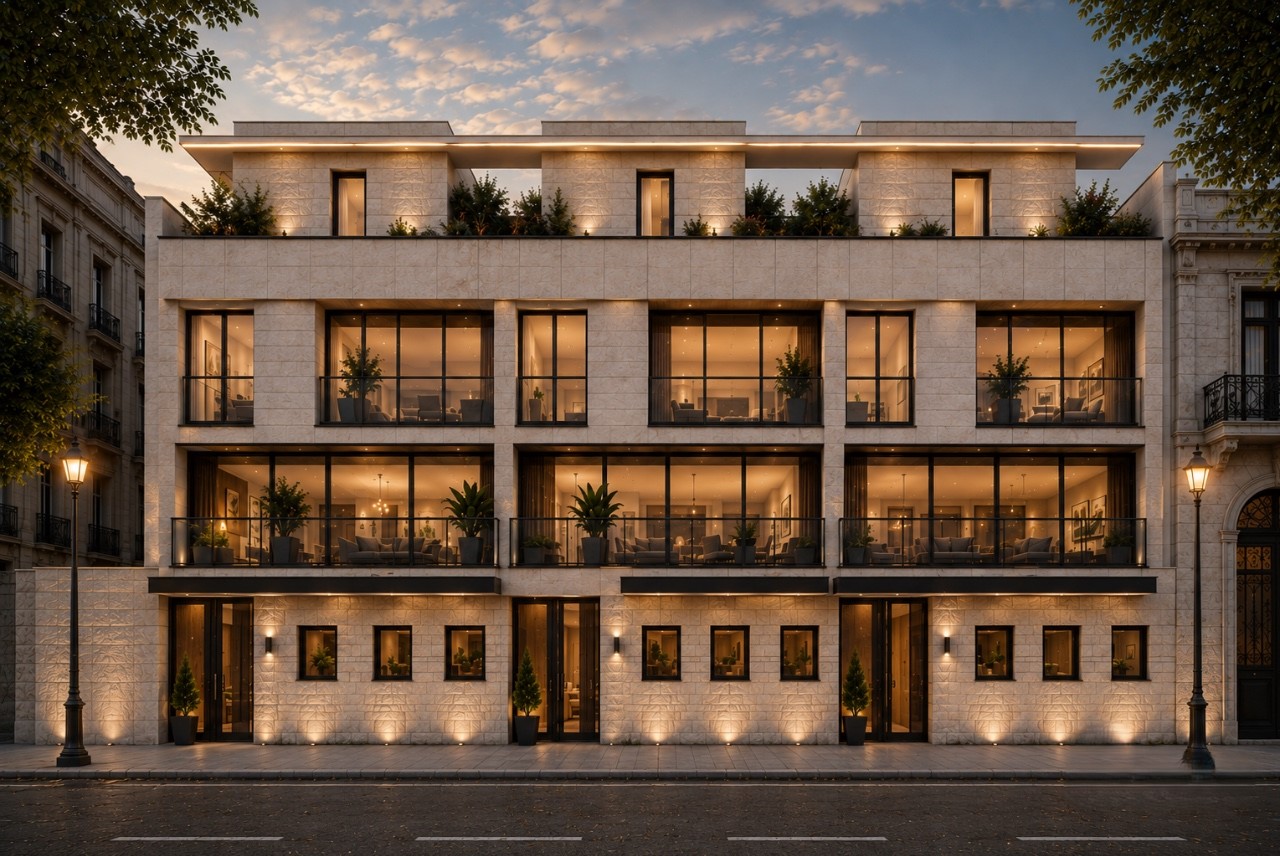
PRIVATE ROOFTOP
A private pool and a terrace-solarium of more than 100 m² turn the rooftop into another floor for living, gathering and disconnecting.
IMMERSIVE EXPERIENCE
Explore the main spaces through connected renders, navigation points, previews and zoom. An experience designed to better understand how the home is lived in.
GALLERY
A more complete view of the spaces that shape the project, from the main areas to service details.
A PRIVILEGED LOCATION
Aurea combines the privacy of a single-family home with an urban location that lets you enjoy Reus and connect easily with Tarragona, the Costa Daurada and the airport.
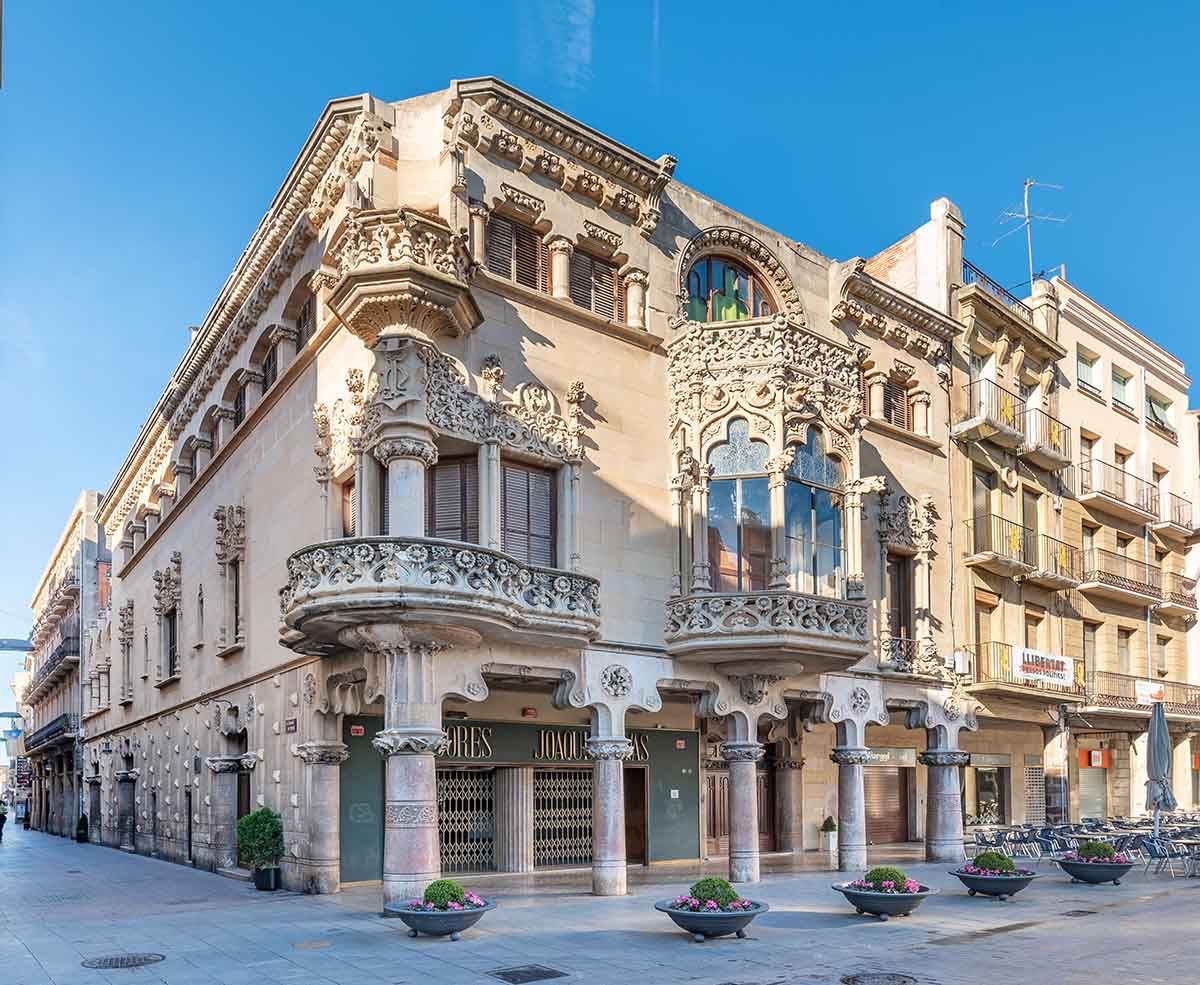
Shops, restaurants, culture and services are part of everyday life.
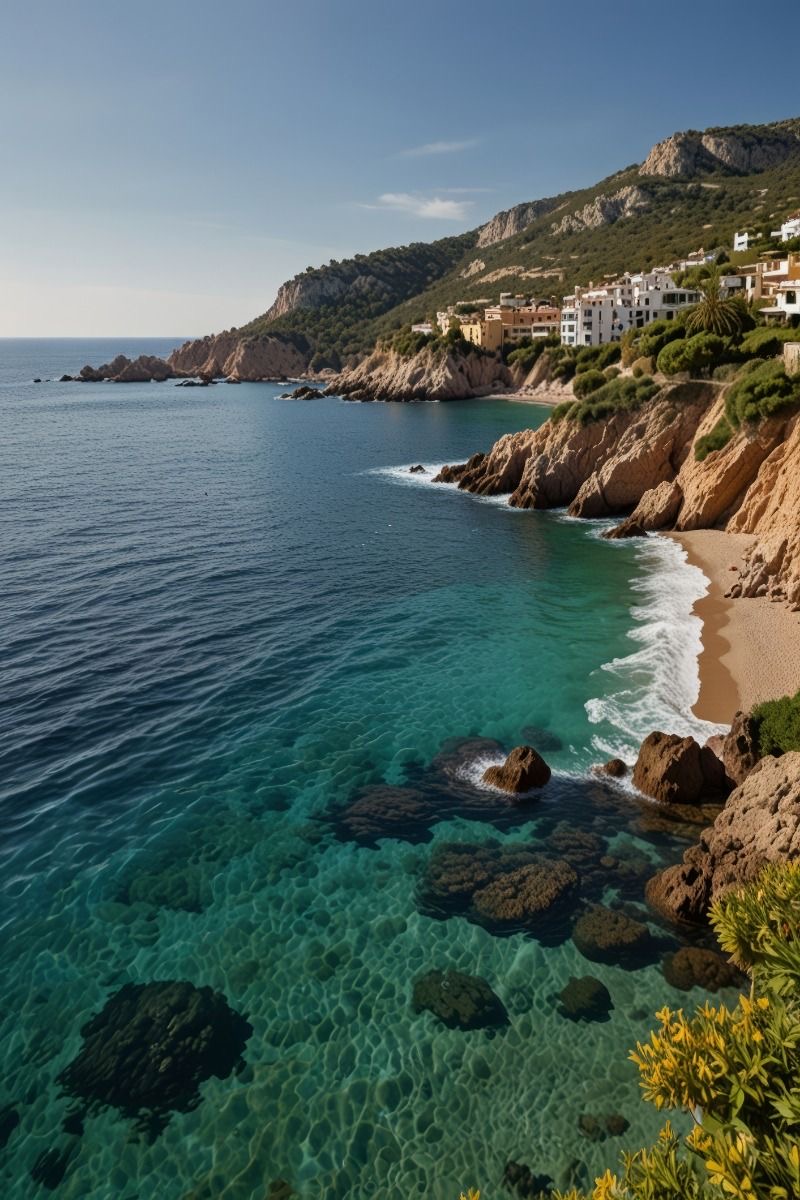
Sea, light and landscape complete the Camp de Tarragona lifestyle.

A natural connection with Tarragona’s cultural, professional and urban life.

A nearby infrastructure that expands mobility options.
REUS AUREA
Discover a project created for those who understand that true luxury also means being able to decide how they want to live.
CONTACT